St Ives, Cornwall
Products Used
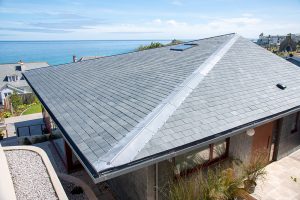
Saffron House in St Ives, Cornwall, is a standout example of how natural slate can be successfully specified for both complex low-pitch roofing and contemporary vertical cladding. Situated in an exposed coastal location, the project demanded a high-performance roofing solution capable of delivering exceptional weather resistance while complementing Cornwall’s rich architectural heritage.
Bespoke roofing system to achieve the low pitches
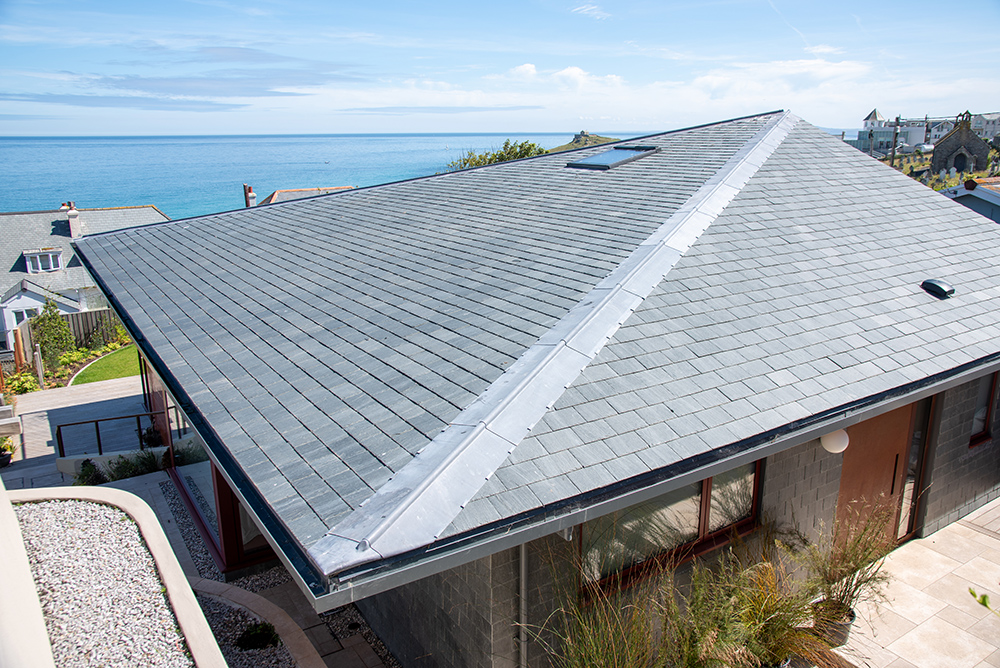
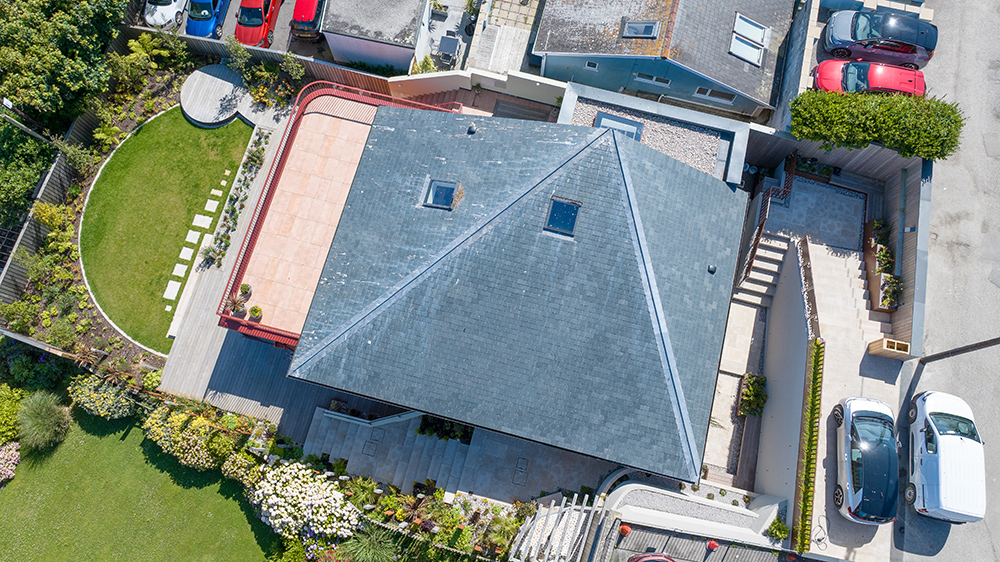
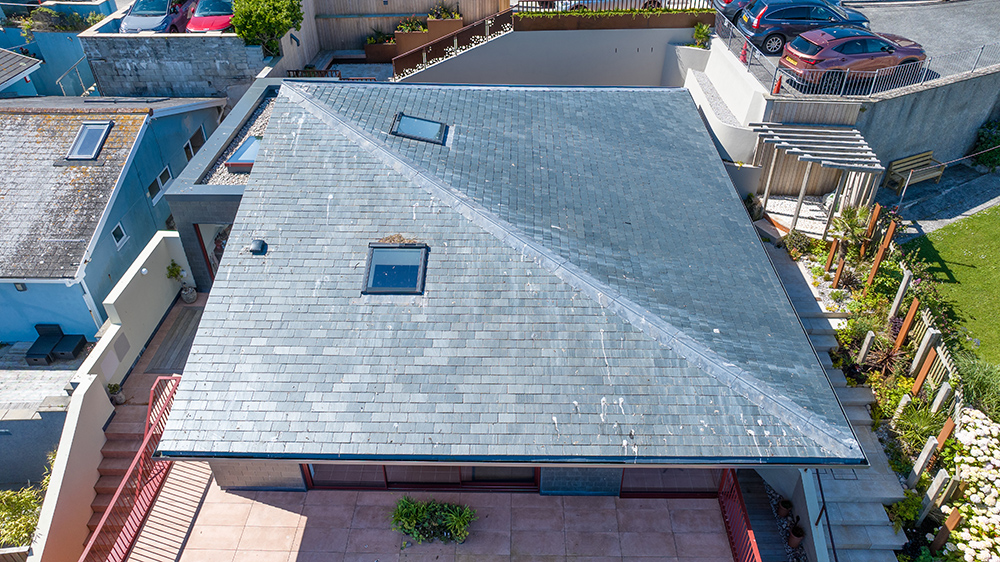
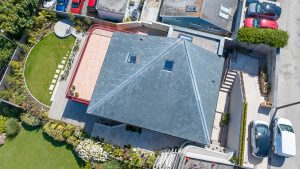
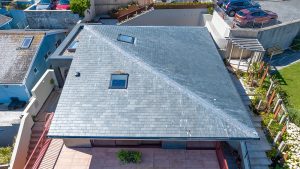
The property features an ambitious roof design incorporating pitches of 22.5°, 16° and 12°, reducing to just 7° at hip junctions. Achieving a natural slate finish at these challenging roof pitches required a carefully engineered solution. Working collaboratively, SSQ and Permavent developed a bespoke roofing specification combining Riverstone Phyllite Ultra slates with the Permavent Easy Slate low-pitch roofing system and Permavent Dry underlay, ensuring compliance with BS 5534 while maintaining jacobdown : architect’s vision.
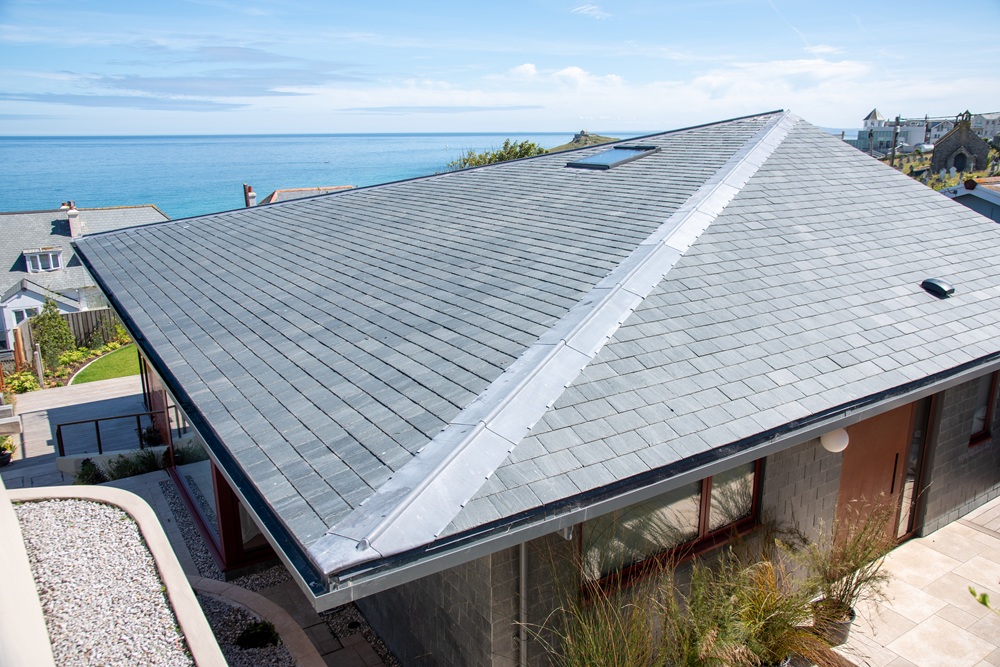
The bespoke roofing solution to accommodate the shallow pitches
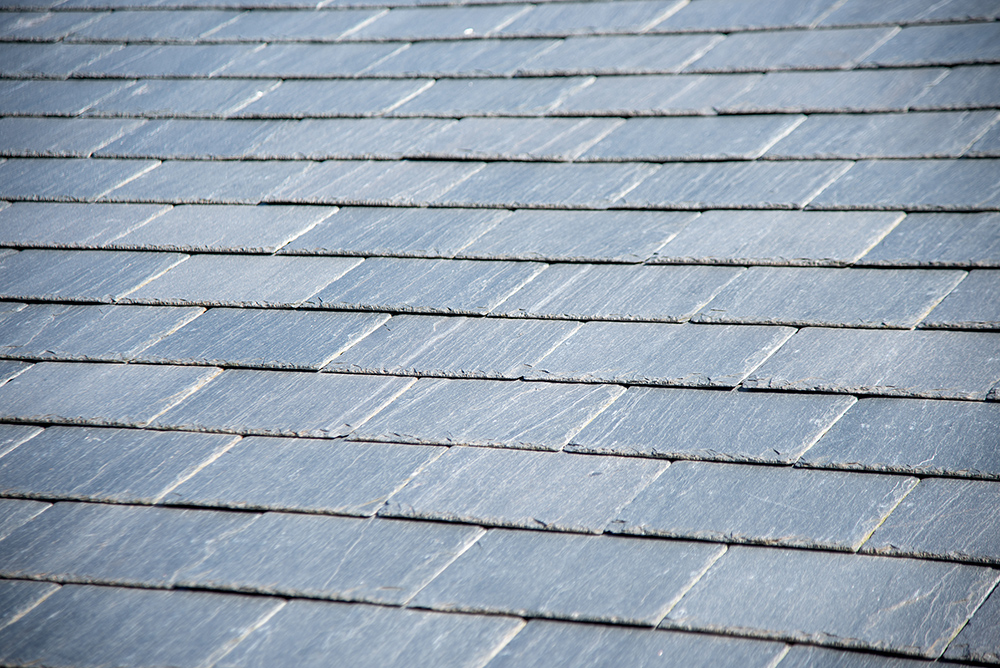
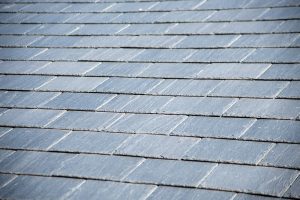
More than 3,700 Riverstone Phyllite Ultra slates were installed by Bosworth Roofing across the main roof, creating a striking appearance that closely replicates traditional Cornish slates such as Delabole and Trevillett. Selected for its outstanding durability and weathering performance, Riverstone offers the highest W1-T1-S1 classification under BS EN 12326, making it ideally suited to the building’s demanding coastal environment.
Integration of vertical cladding to create a continuous slate envelope
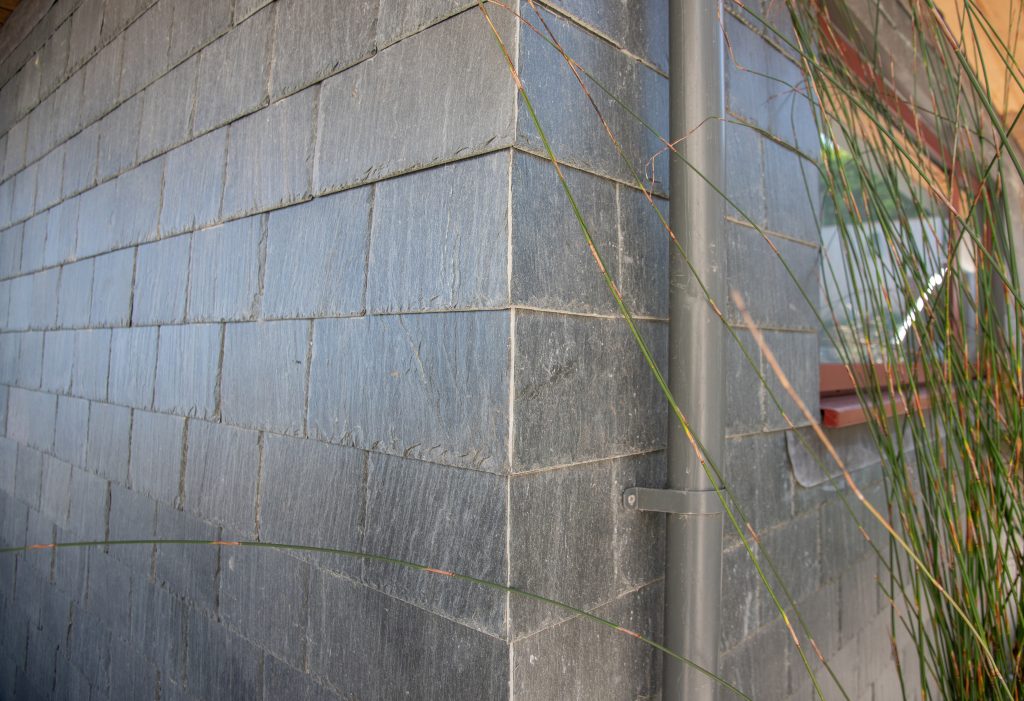
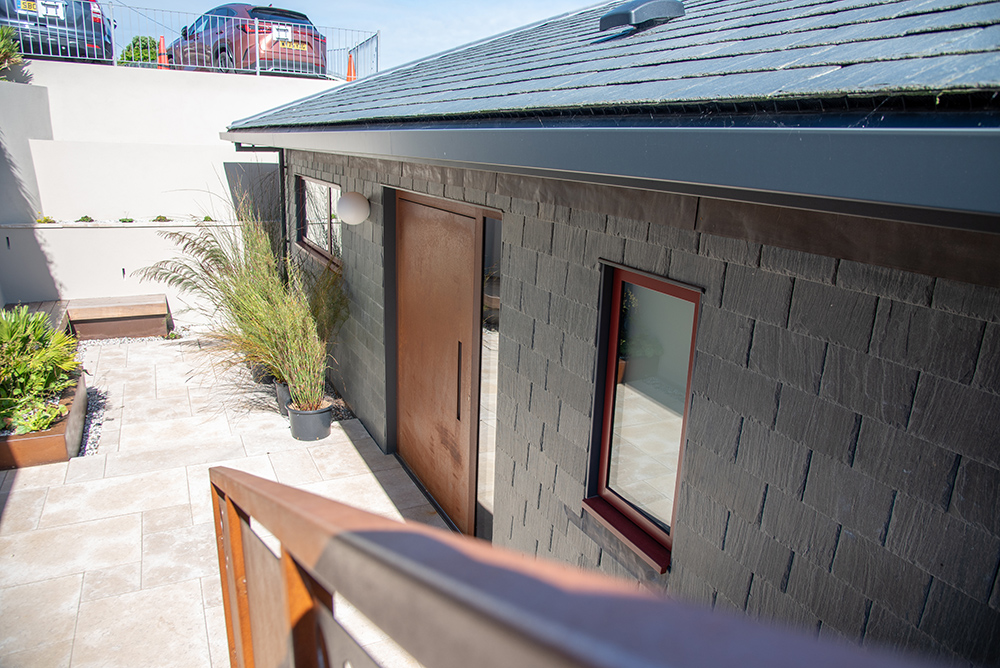
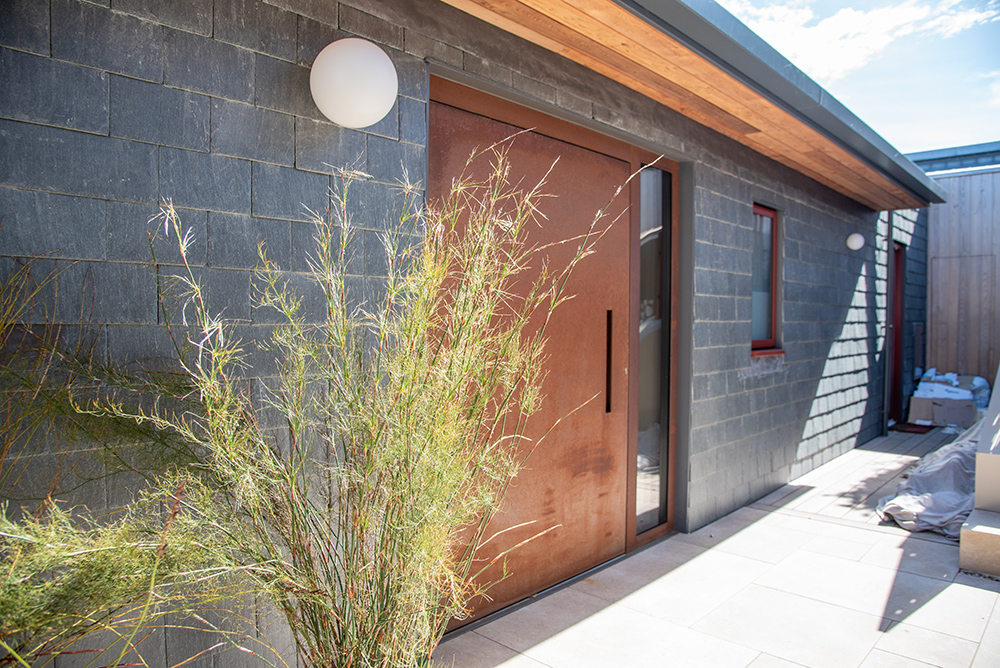
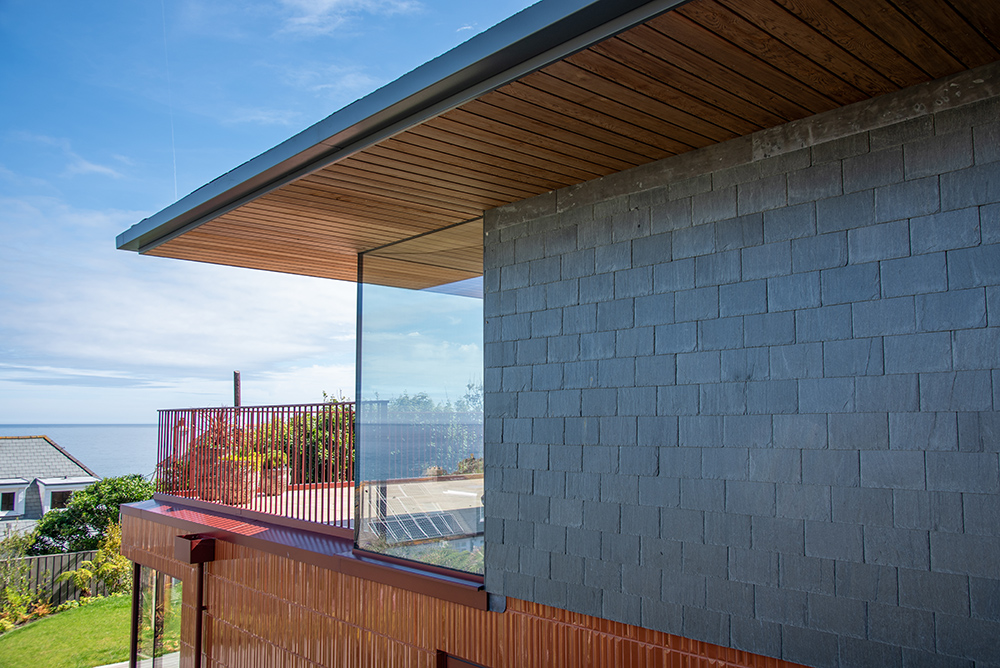
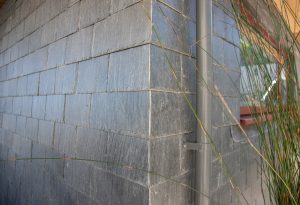
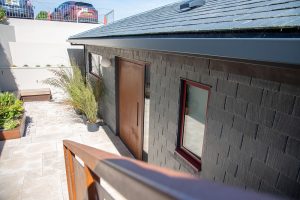
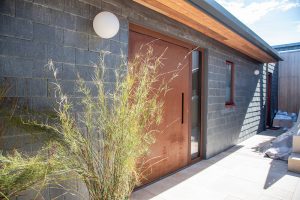
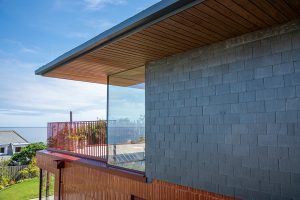
One of the most distinctive features of the project is the seamless integration of slate roofing and vertical slate cladding. Over 3,400 additional Riverstone Phyllite slates were used to clad the building’s 90-degree elevations, creating a continuous slate envelope that visually connects roof and wall surfaces. This innovative approach delivered a clean, contemporary aesthetic while retaining the character and texture associated with traditional natural slate construction.
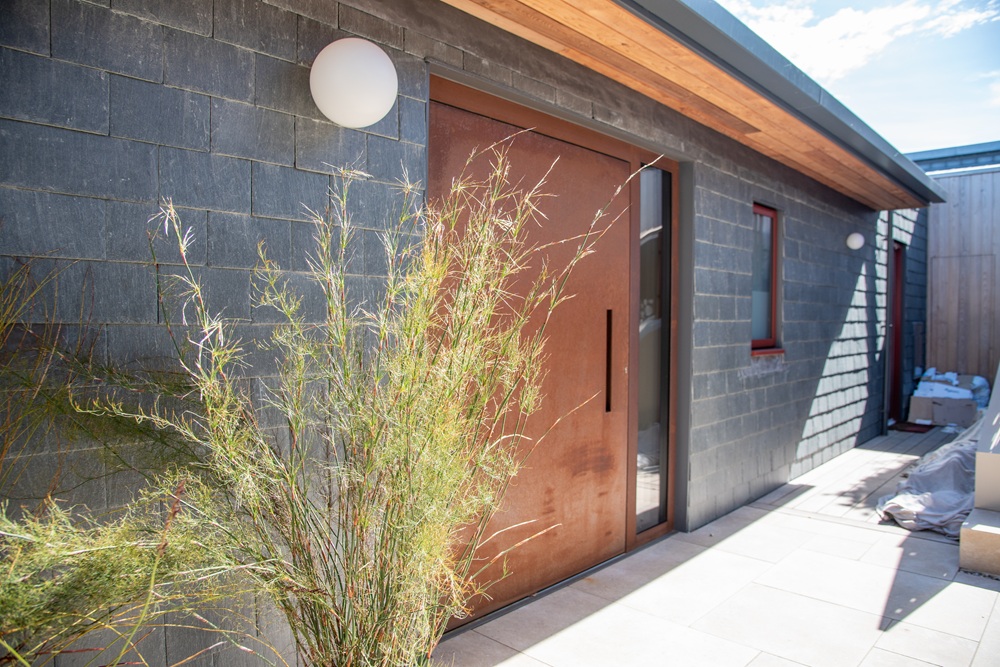
Vertical cladding with Riverstone Phyllite Slates
The vertical slate cladding system required meticulous detailing, including insulated backing systems, vapour control layers, precision-cut slate abutments and carefully formed mitred corners. Every slate was fixed using copper nails, while lead soakers and flashings ensured long-term weatherproofing and durability in the exposed coastal setting.
The completed project demonstrates the remarkable versatility of natural slate beyond conventional roofing applications. By successfully combining low-pitch slate roofing with large-scale vertical slate cladding, Saffron House showcases how innovative roofing systems and high-quality slate can deliver exceptional architectural design, technical performance and longevity in one of the UK’s most challenging environments.