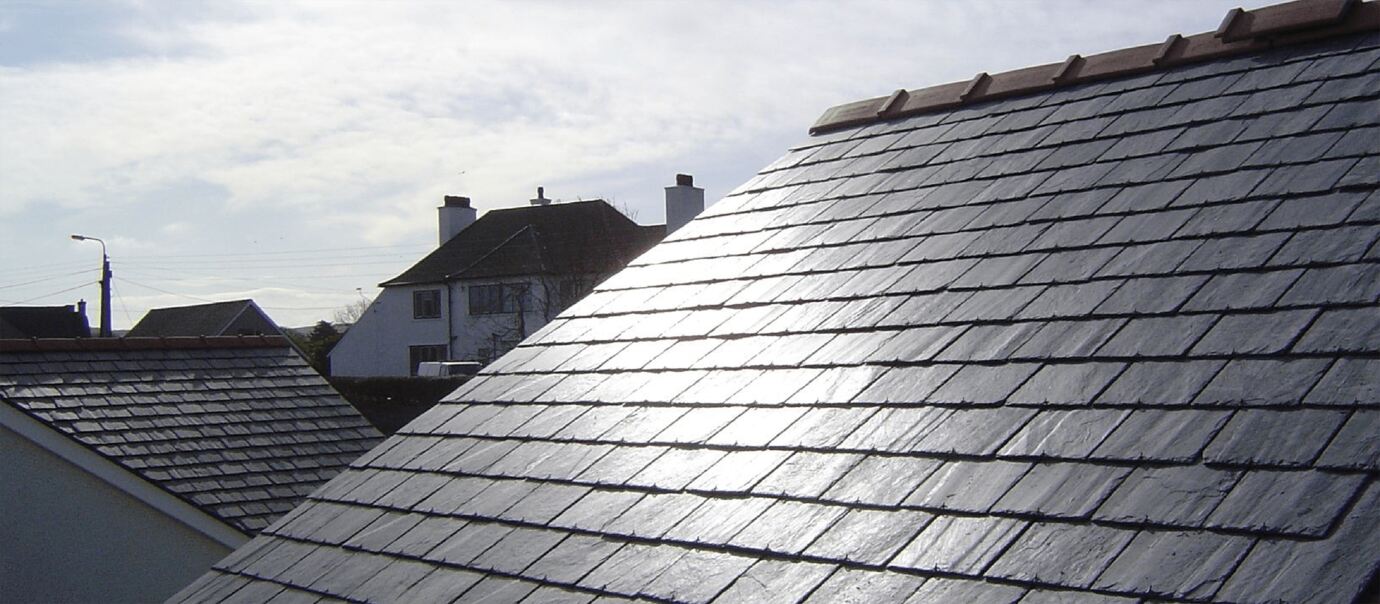
Architects and specifiers are frequently faced with a challenging balancing act: meeting strict planning requirements in conservation areas while managing the physical limitations of a low roof slope. Traditional slate tiles can be problematic on a low pitch due to capillary action and the higher dwell time. Whilst for listed buildings and premium domestic extensions, alternatives to slate such as concrete tiles often fail to satisfy aesthetic demands, durability, or planning constraints.
At SSQ, we supply the highest quality natural slate for a range of aspirational applications, proving that you do not need to compromise on design. Achieving flawless low pitch slate roof details requires a deep understanding of microclimates, geometry, and material performance. With the right specification framework, natural slate roofing can be securely and reliably detailed on lower pitches.
The low-pitch dilemma: Why geometry matters
A roof pitch is classified as low when it falls below 20°. In traditional architecture, a natural slate roof relies on a steep gravity-fed runoff to shed water quickly. When you lower the pitch of the roof, the water velocity decreases.
This slower runoff creates two distinct technical vulnerabilities. First, surface tension can draw water horizontally and vertically between the overlapping slate tiles, a process known as capillary action. Second, lower slopes are highly susceptible to wind uplift, which can force rainwater upward and beneath the slates, potentially affecting the lifespan of the roof. Without precise detailing, these forces can lead to water ingress and long-term structural dampness.
Navigating the rulebook: British Standards and minimum pitches
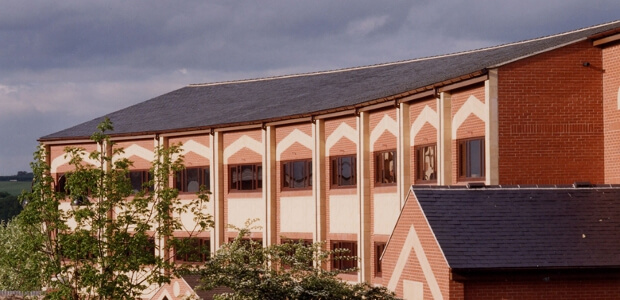
When specifying natural slate, the absolute benchmark is BS 5534: the Code of Practice for Slating and Tiling. This British Standard dictates that the minimum roof pitch for traditional natural slate is 20° in protected areas, increasing to 22.5° or 25° in regions exposed to severe driving rain.
Specifying slate below these thresholds requires an engineered roofing system. Architects must adjust the size of the slate and the minimum head lap to compensate for the reduced angle. For instance, while a standard 500mm slate might require a 100mm head lap at a 22.5° pitch, dropping below 20° demands a larger head lap to prevent capillary action from breaching the system.
Master the anatomy: Laps, gauges, and fixings
To safeguard low pitch slate roof details, three variables must be meticulously calculated:
- Head lap and Gauge: As the roof slope decreases, the minimum headlap must increase. This alters the batten gauge (the distance between the timber battens). If your headlap is insufficient, wind-driven rain will bypass the overlap.
- Sub-structure Protection: At lower pitches, the roofing underlay bears a heavier burden. Specifying a high-performance, vapour-permeable membrane, or integrating a secondary water-shedding system beneath the battens, acts as a vital insurance policy against micro-tears and moisture accumulation.
- Fixing Methods: Traditional nail fixing can be vulnerable to wind uplift on low pitches. Holing the slates higher up or utilising specialised slate hooks can significantly improve resistance to wind loads, keeping the slates secure during extreme weather events.
Defeating the elements: Water ingress and wind uplift
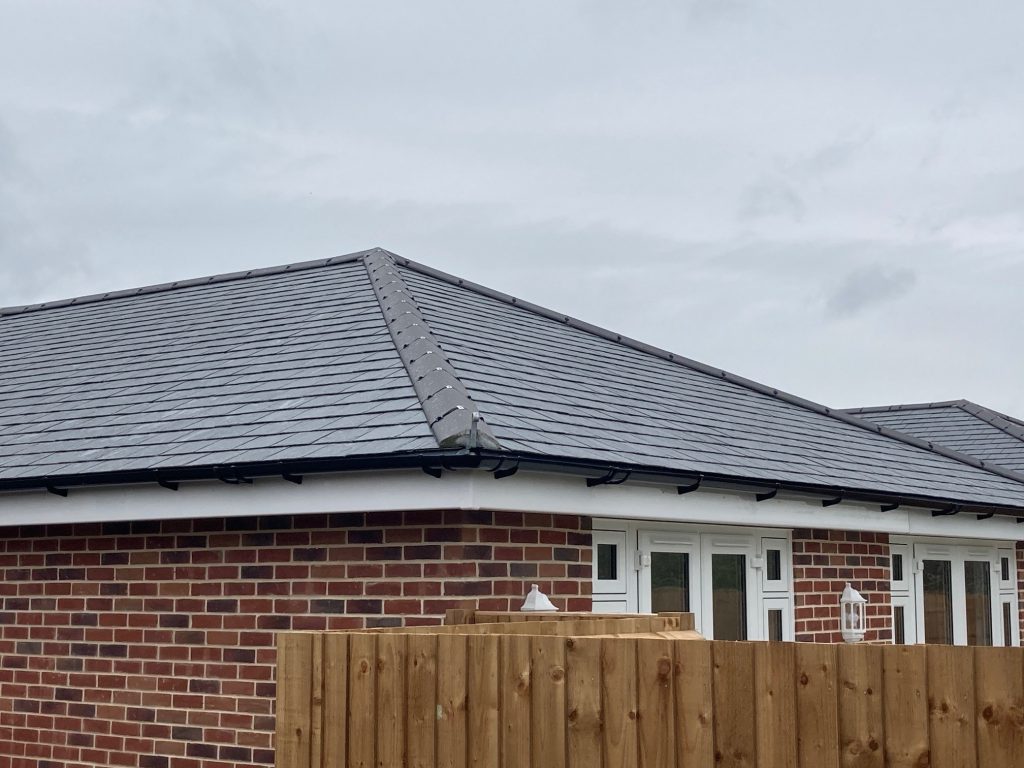
Overcoming performance issues at a lower pitch comes down to reducing water dwell time and securing the perimeter. To combat wind uplift, specifiers must calculate local wind loads using BS EN 1991-1-4.
In coastal or exposed locations, the mechanical pressure on a low-pitch roof is vastly different from a standard residential valley. Increasing the thickness of the slate and utilising hook-fixing methods helps mitigate this pressure. Furthermore, ensuring that the eaves and ridges are perfectly sealed prevents air pressure from building up beneath the slate roofing, which is the primary cause of dislodged tiles.
Premium slate engineered for challenging slopes
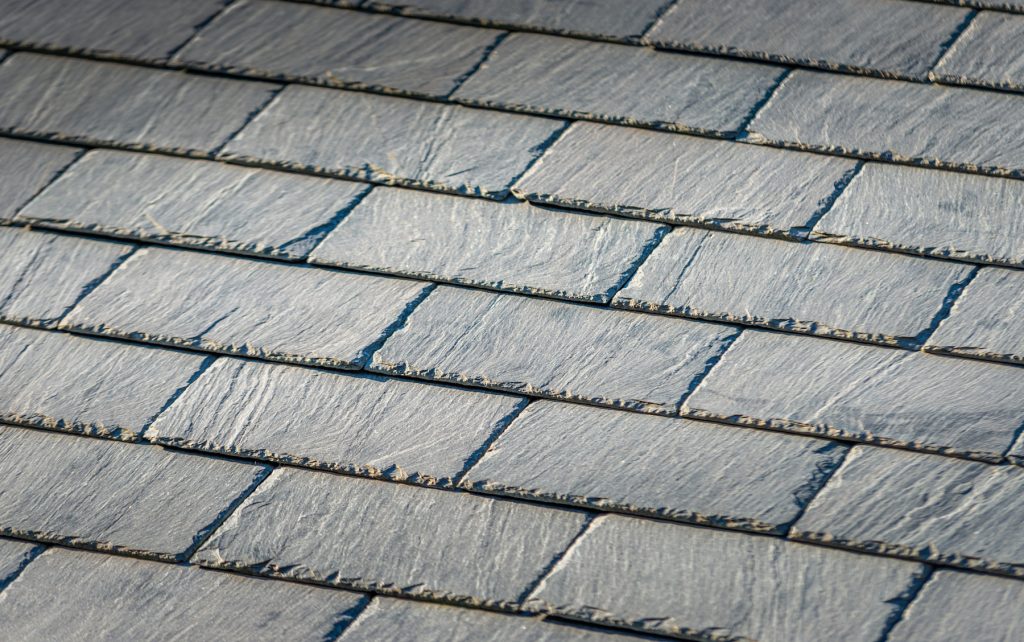
Not all slate tiles are created equal. For low-pitch applications, material consistency is non-negotiable. Variations in slate thickness can create gaps that invite capillary action.
SSQ’s Riverstone phyllite and Del Carmen ultra-grade natural slate tiles are uniquely suited for these demanding specifications. Sourced from exclusive quarries, these slates feature exceptional flatness and minimal water absorption (less than 0.1%). Because they can be split into highly uniform, large-format dimensions (such as 500mm x 300mm), they allow specifiers to maximise the head lap without drastically increasing installation times or structural timber weight.
The architect’s checklist for low-pitch specification
When drawing up your next project specification, follow this step-by-step framework to ensure compliance and longevity:
- Determine the Exposure Zone: Use BS 5534 maps to establish whether the site sits in a low, moderate, or severe driving rain geographic location.
- Calculate the Exact Pitch: Measure the rafters accurately; do not rely on a generic site estimate. (a minimum of 17.5° on the rafter)
- Select Large-Format Slates: Specify longer slates (minimum 500mm or 600mm) to give you the scope needed for an extended head lap.
- Detail the Fixings: Outline the specific nail length, alloy type, or hook dimensions required to withstand calculated wind uplift.
- Specify the Underlay Integration: Ensure the underlay is UV-stable and properly draped or counter-battened to allow unimpeded drainage.
Partner with SSQ for technical certainty
Low-pitch slate detailing requires zero margin for error. Designing these systems incorrectly can result in expensive remedial work and inflated labour costs down the line.
SSQ provides comprehensive technical support to architects and specifiers. From bespoke wind-load calculations and CAD drawings to site-specific head lap recommendations, our technical team ensures your design is fully compliant with every relevant British Standard. We can help you retain the peerless character of a natural slate roof while guaranteeing total weather protection.
To discuss your specific project requirements, request samples, or review your low-pitch drawings with a technical expert, get in touch with the SSQ team today:
- Contact Form: Fill out our online contact form
- Phone: 020 8961 7725
- Email: technical@ssq.co.uk